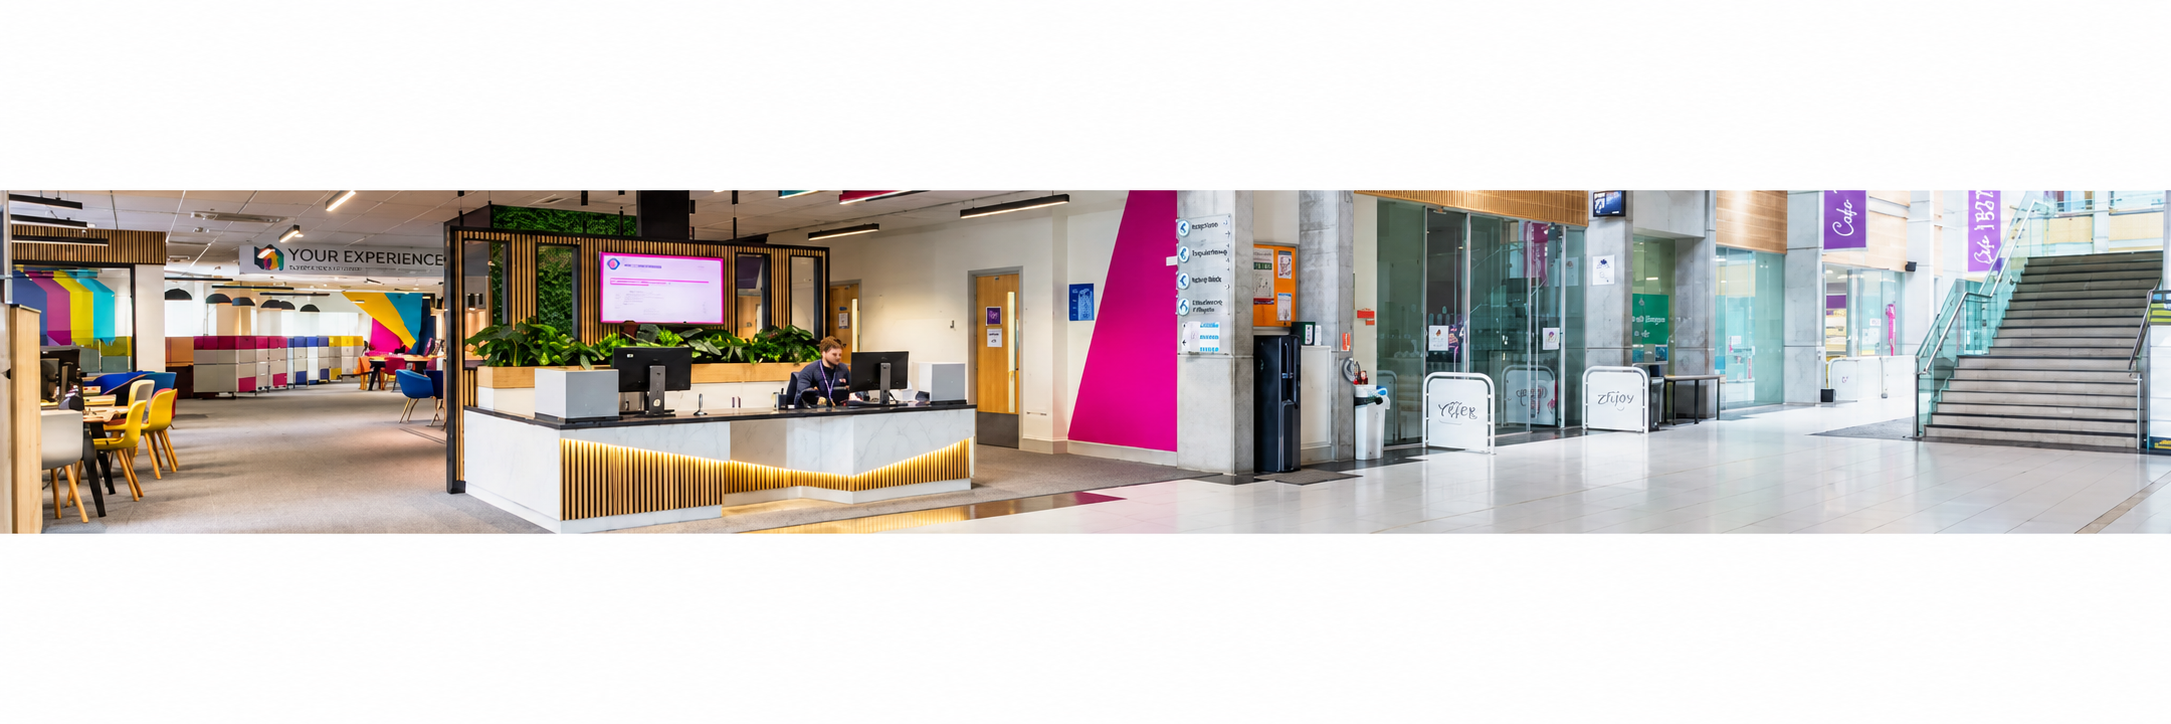
York College.
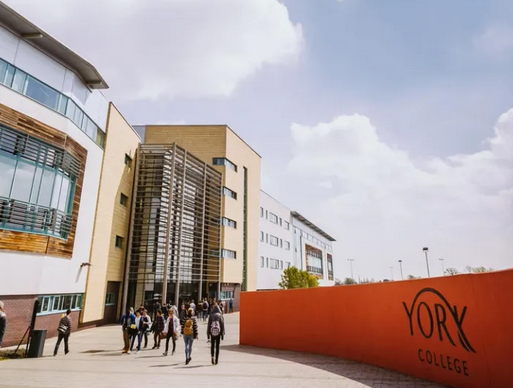
At York College, we delivered a comprehensive front-of-house refurbishment to enhance the student and visitor experience. The project included installing a bespoke reception desk, creating a modern administration area for staff, and carrying out refurbishment works across three floors of the library, improving functionality, comfort, and visual appeal throughout.
About the project.
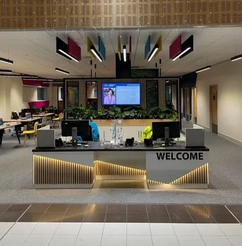
Reception.
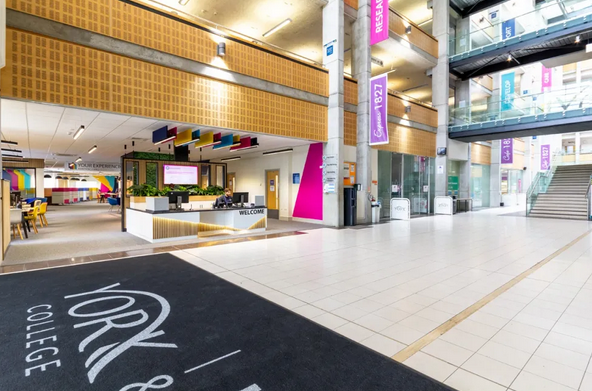
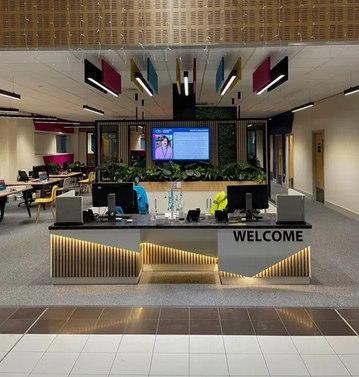
Reception works included remodelling the area, manufacturing and installing a new reception desk, integrating audio-visual systems, and delivering bespoke joinery for a modern, functional space.
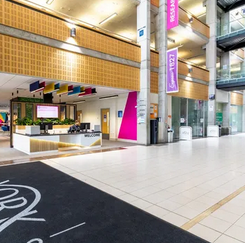
Administration.
Administration area remodelling and refurbishment included installing new floors and walls, incorporating glazed partitions, and upgrading the space to create a modern, functional, and flexible working environment.
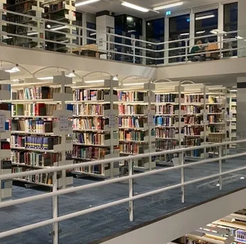
Library.
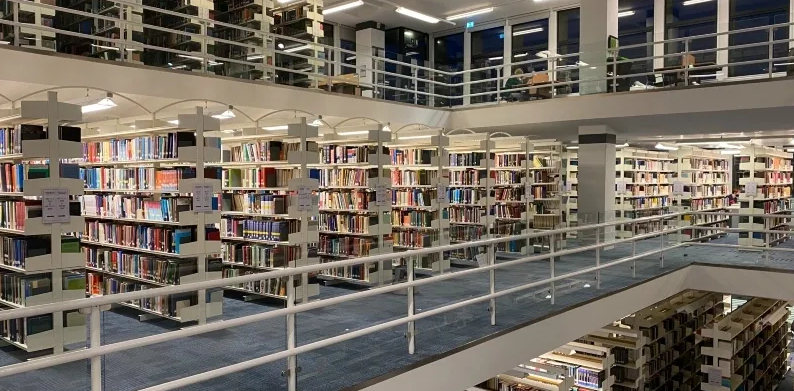
Library works included the lift and shift of 10,000 books, enabling new floor finishes and lighting upgrades across three floors, creating a refreshed and functional space for the students.
Key data.
Image gallery.

Immersive Room.
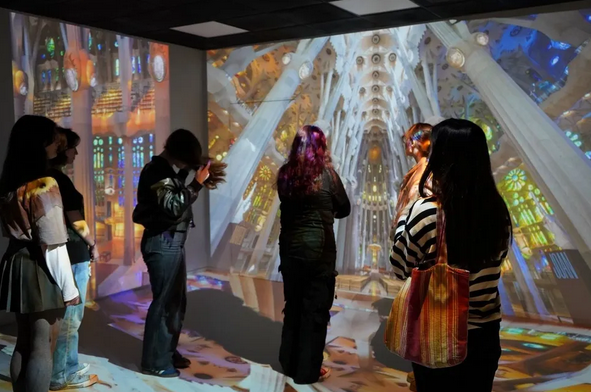
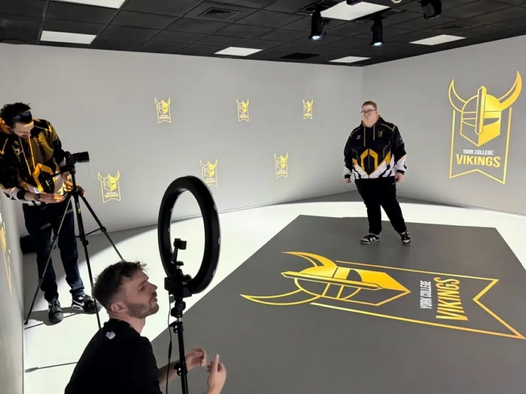
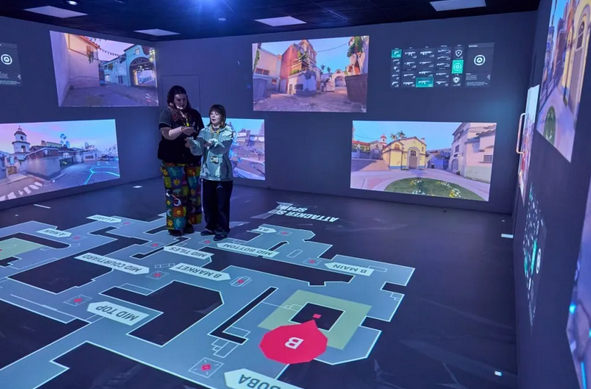
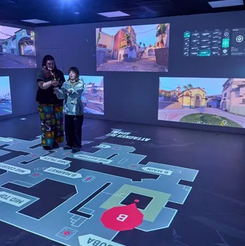
We were delighted to deliver York College’s groundbreaking Cube 360 Immersive Room, transforming a former classroom into a fully interactive space. Featuring 360-degree projection across four walls and the floor, it offers limitless learning environments, enhancing teaching and engagement across multiple curriculum areas.
About the project.

Walls.
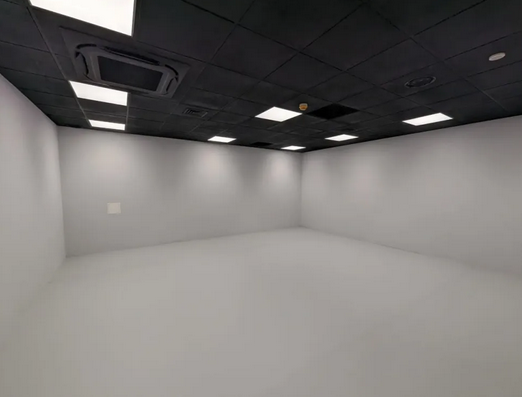
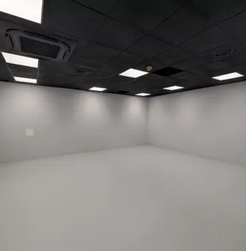
Works included stripping out the existing space and constructing four new partition walls in white, creating a reconfigured, functional environment for interactive and immersive experiences.
Ceilings.
Ceiling works included installing a new grid and suspended ceiling, creating a dark, contrasting backdrop to the walls, enhancing the immersive atmosphere and overall spatial design.
Lighting.
Lighting works included the design, supply, and installation of a new LED lighting system with integrated controls, providing energy-efficient, flexible, and tailored illumination throughout the space.
Key data.
Image gallery.