
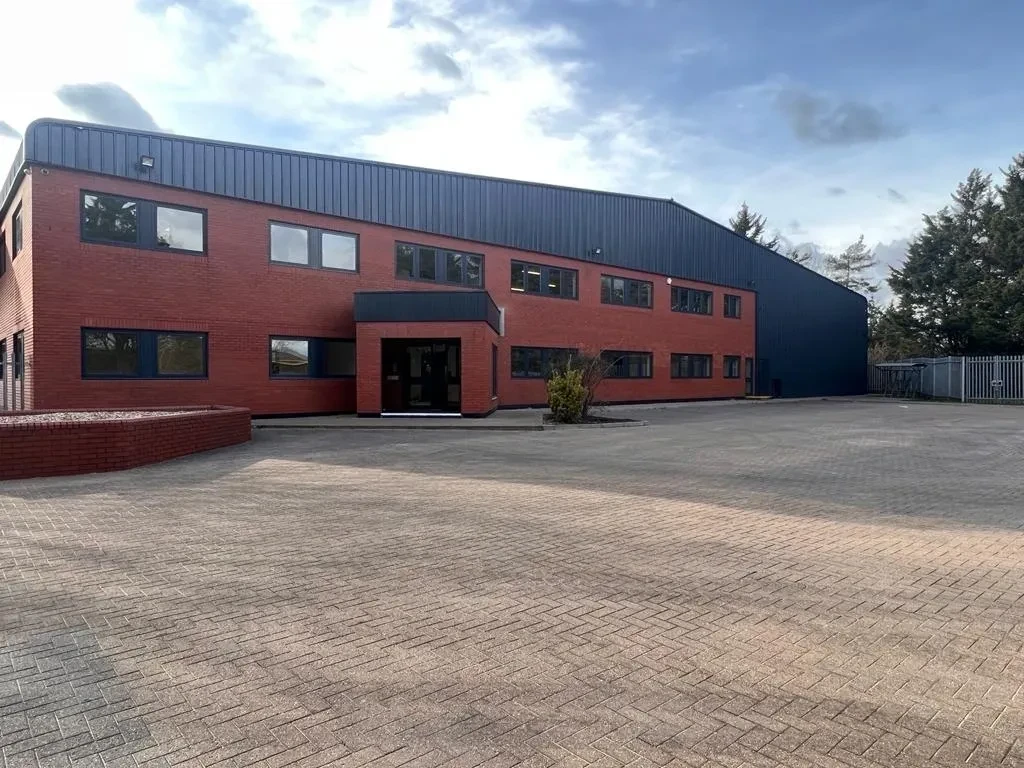
Studlands Industrial.
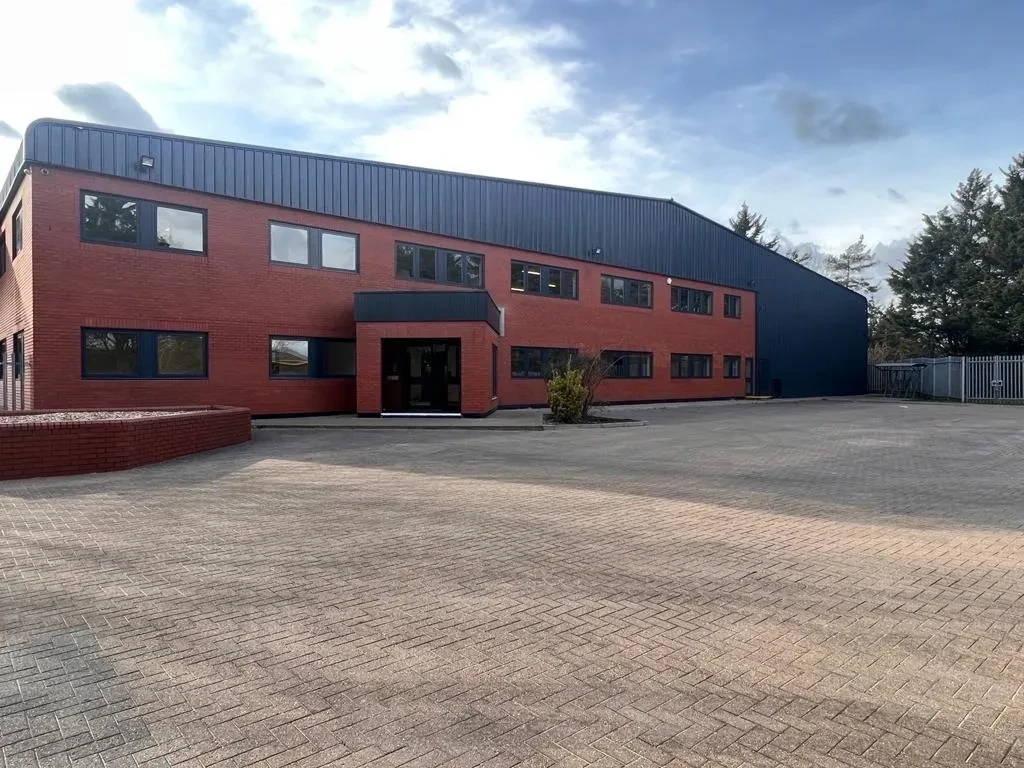
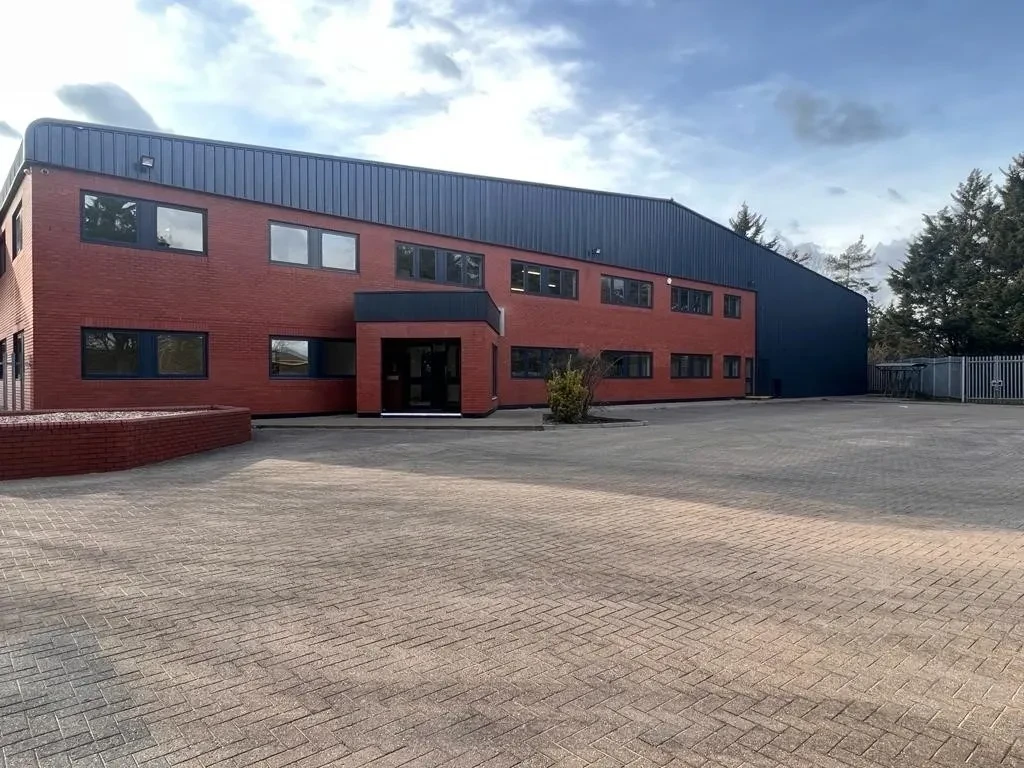
Our team delivered the refurbishment of Denmark House, a 50,000 sq ft industrial space at Studlands Park Industrial Estate, Newmarket. Works included external cladding repainting, upgraded warehouse lighting, and refurbished offices featuring new mechanical and electrical systems, WC cubicles, floor finishes, and decoration.
About the project.
Fabric.
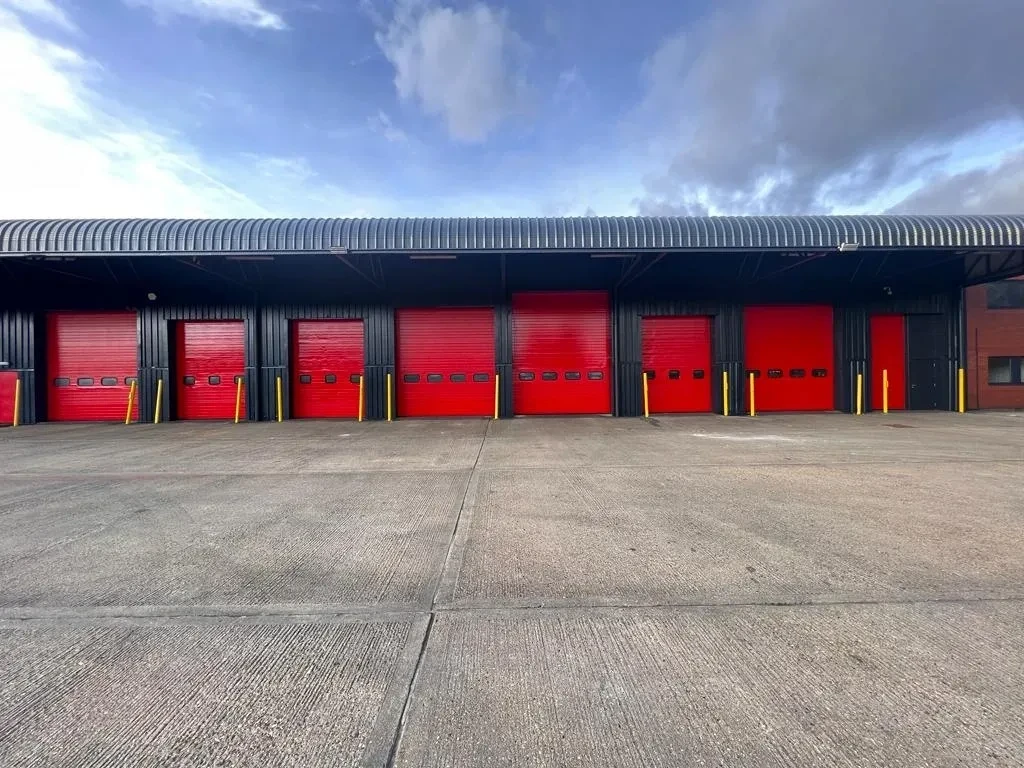
The external refurbishment involved repainting the existing cladding facade to enhance durability and aesthetics, restoring the building's visual appeal while providing added protection against weathering and environmental wear, ensuring a fresh, clean, and modern industrial exterior.
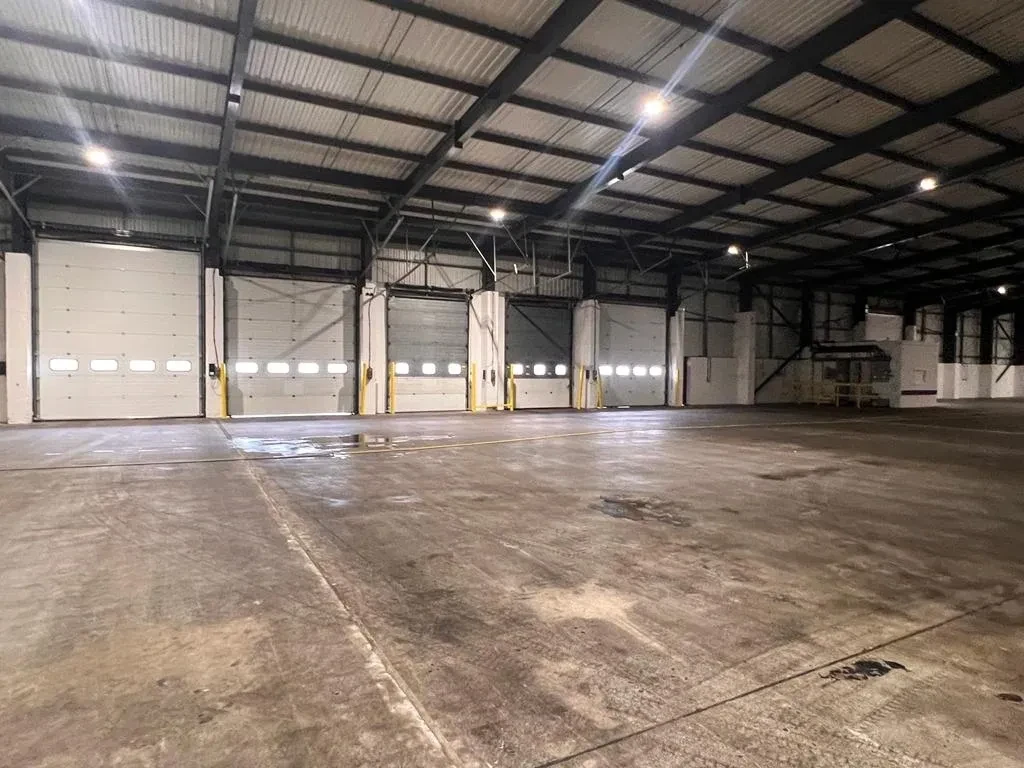
Warehouse.
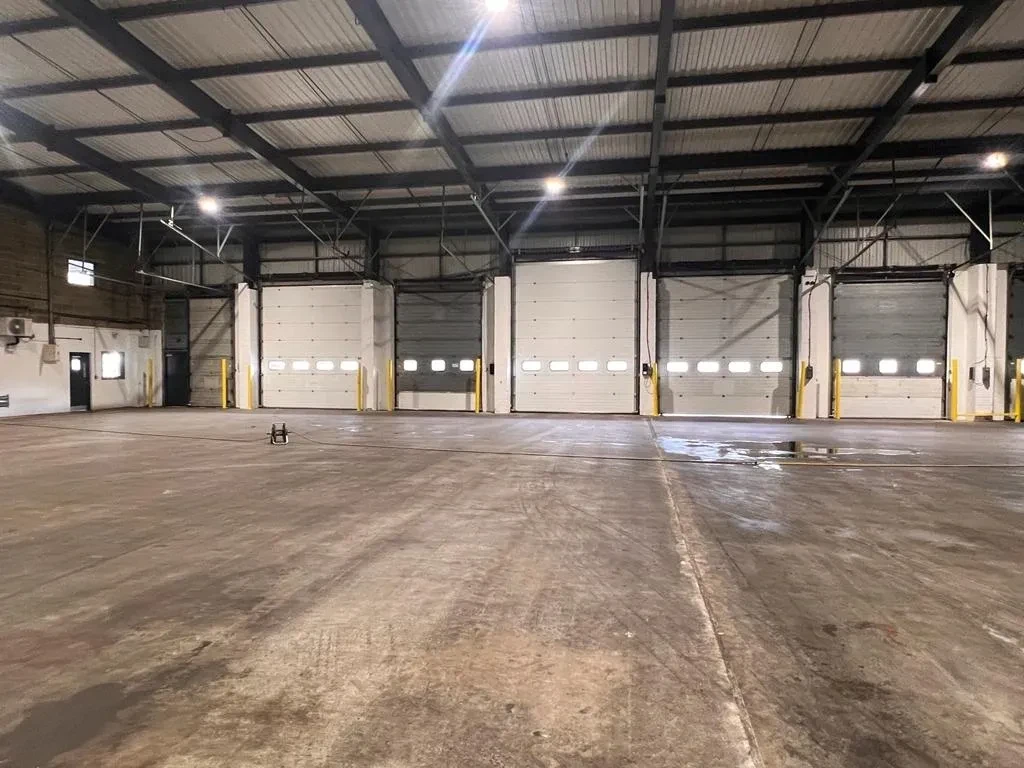
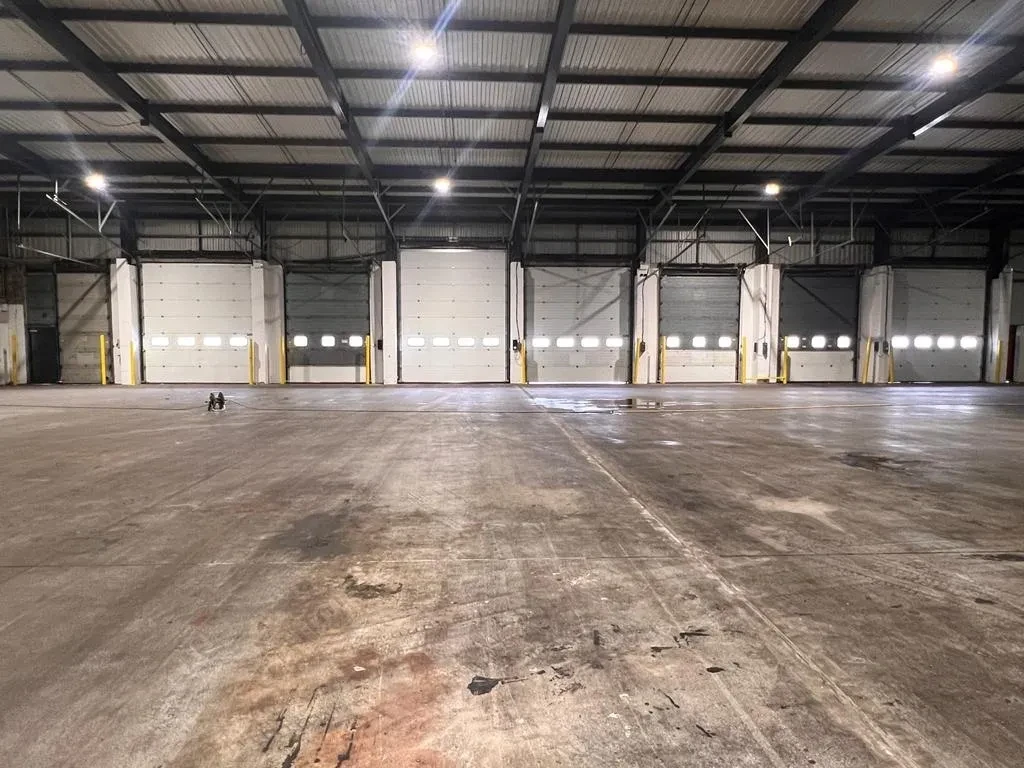
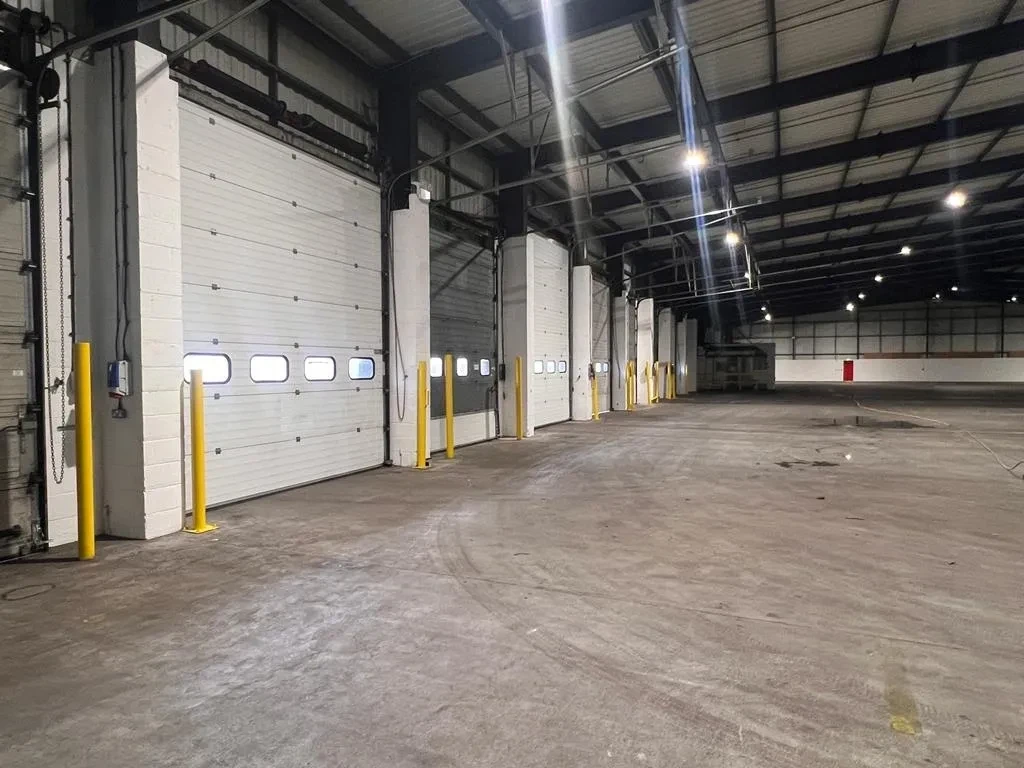
The internal warehouse refurbishment included upgrading the lighting system to energy-efficient fixtures, improving visibility and safety, while reducing energy consumption. This enhancement created a more functional environment suited to industrial operations.
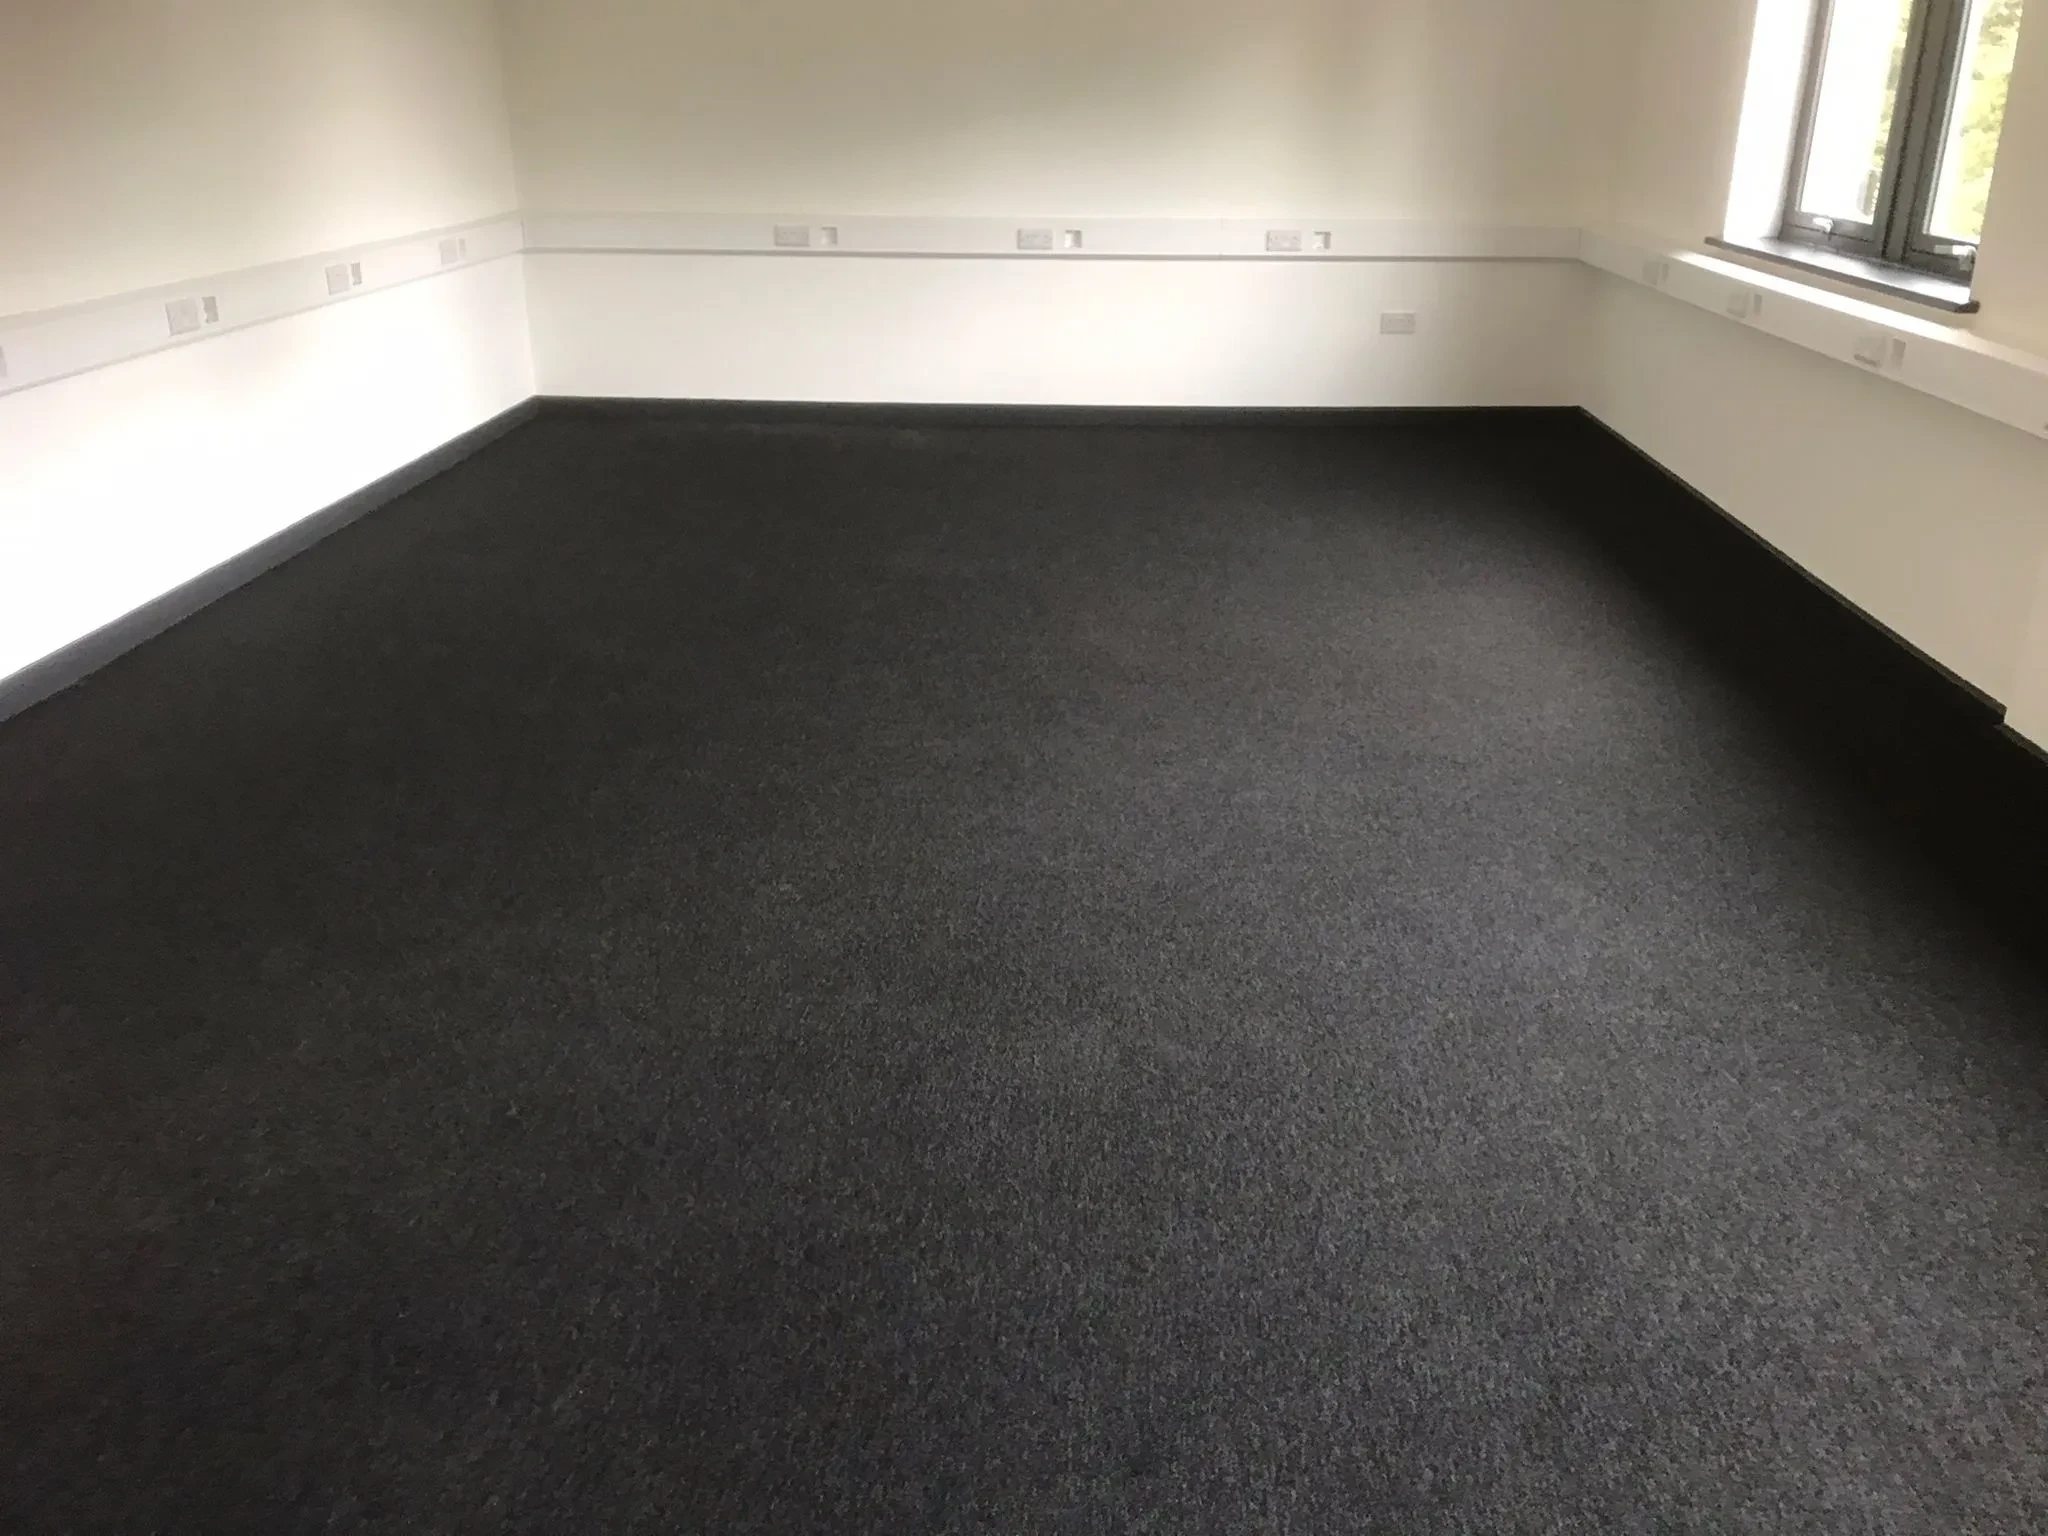
Office & WCs.
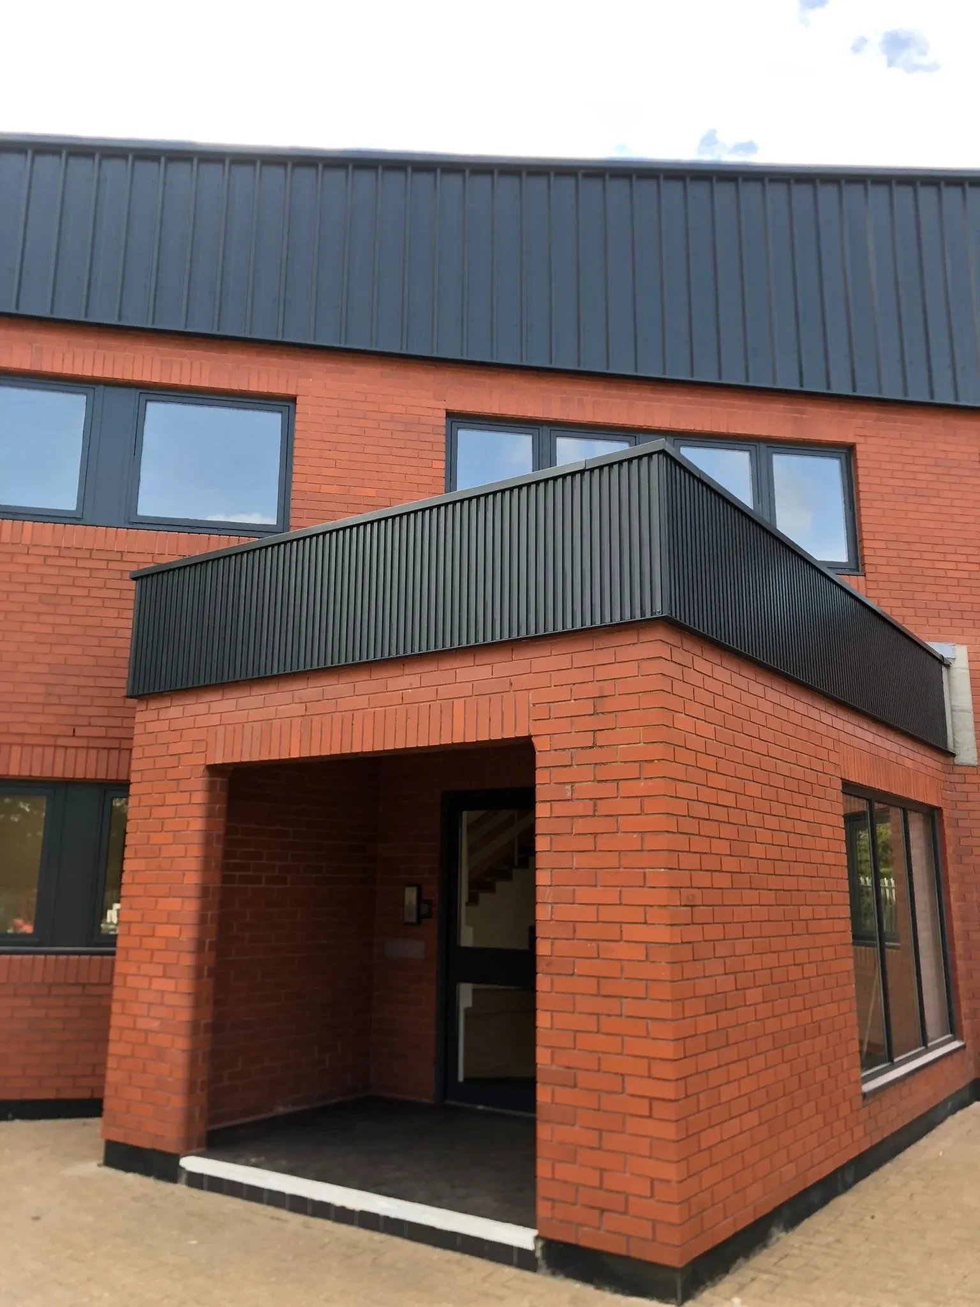
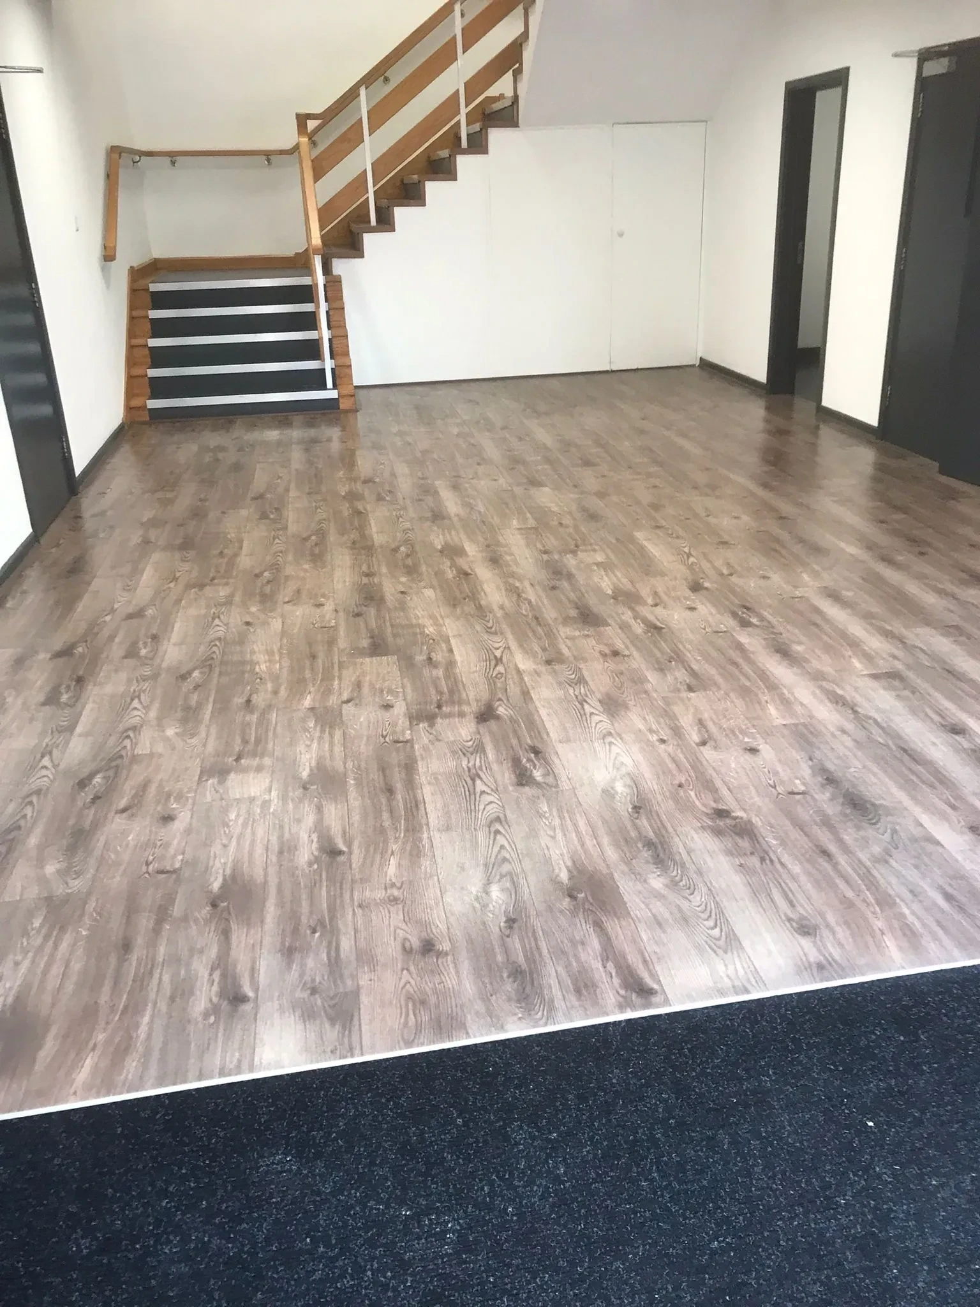
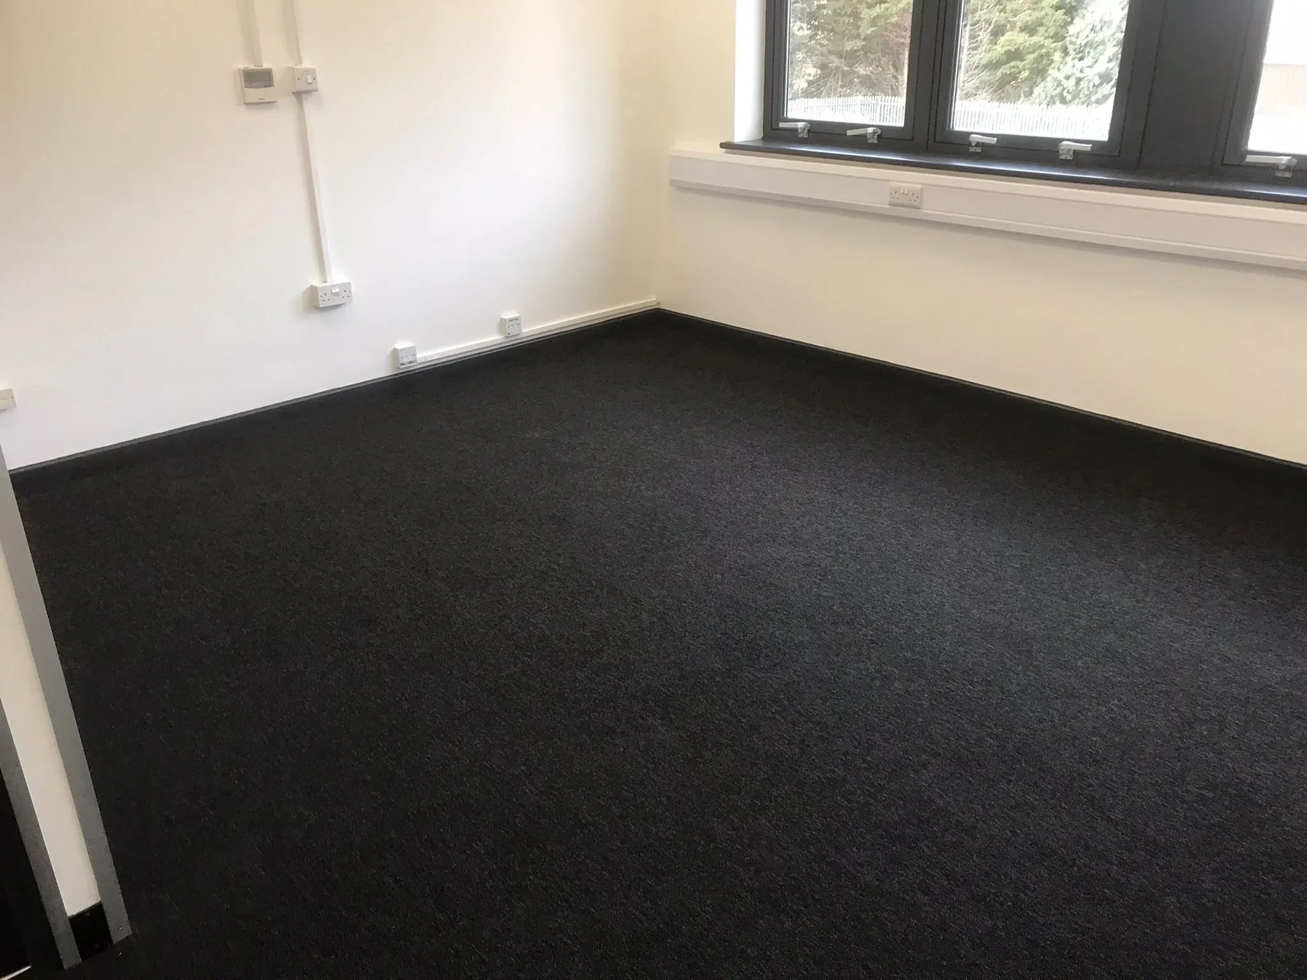
The office refurbishment featured new mechanical and electrical installations, updated floor finishes, and fresh decoration, creating a modern, comfortable workspace. Additionally, new WC cubicles were installed, improving hygiene and functionality to meet contemporary standards.
Key data.
Image gallery.
Connect With Us
Interested in working with CNG?