
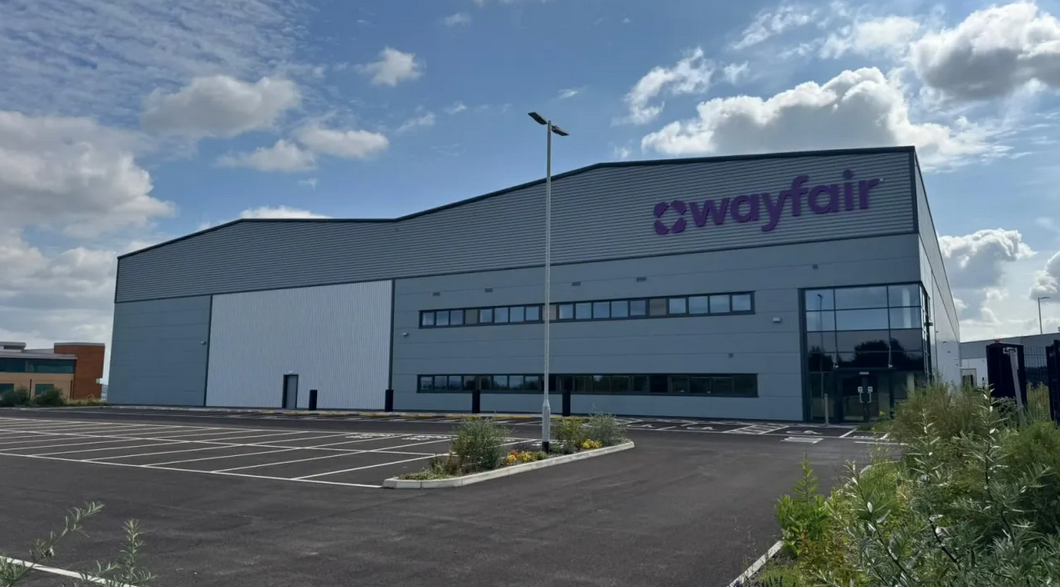
Leeds Valley Park.
This recently completed 55,000 ft² warehouse fit-out encompassed the full design, supply, and installation of mechanical and electrical systems. Works included 3,500 ft² of offices, meeting rooms, a driver's canteen, breakout areas, and ancillary facilities, transforming the developer's shell into a fully operational workspace.
About the project.
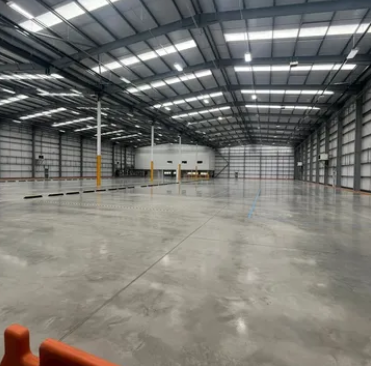
Warehouse.
Works included the complete M&E design and installation, high-bay LED lighting, warehouse heating and ventilation, racking and storage solutions, loading dock equipment, and safety systems.
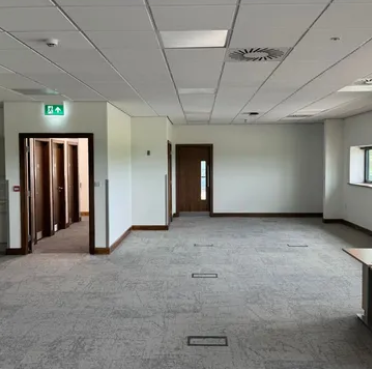
Office.
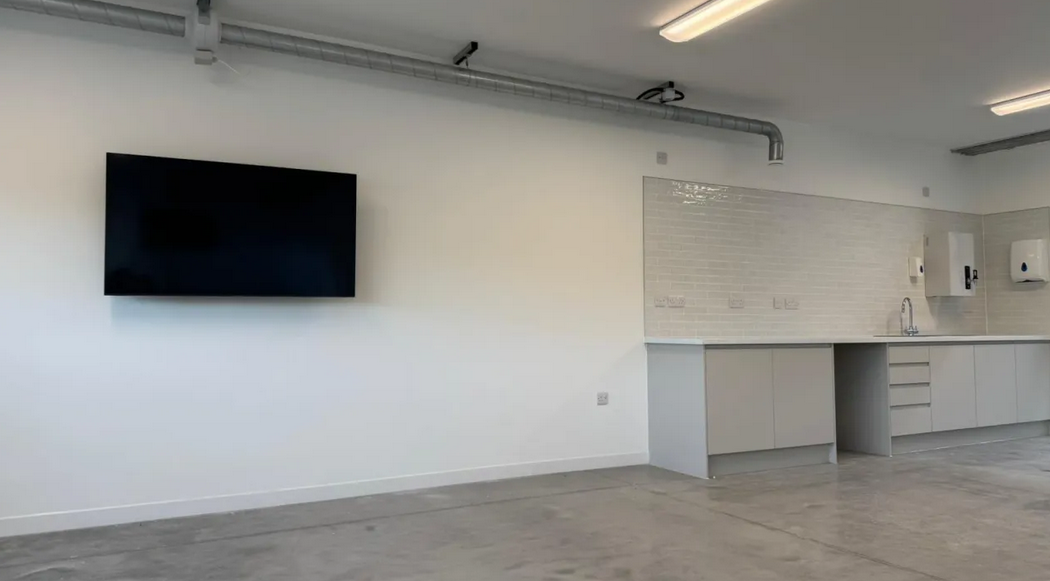
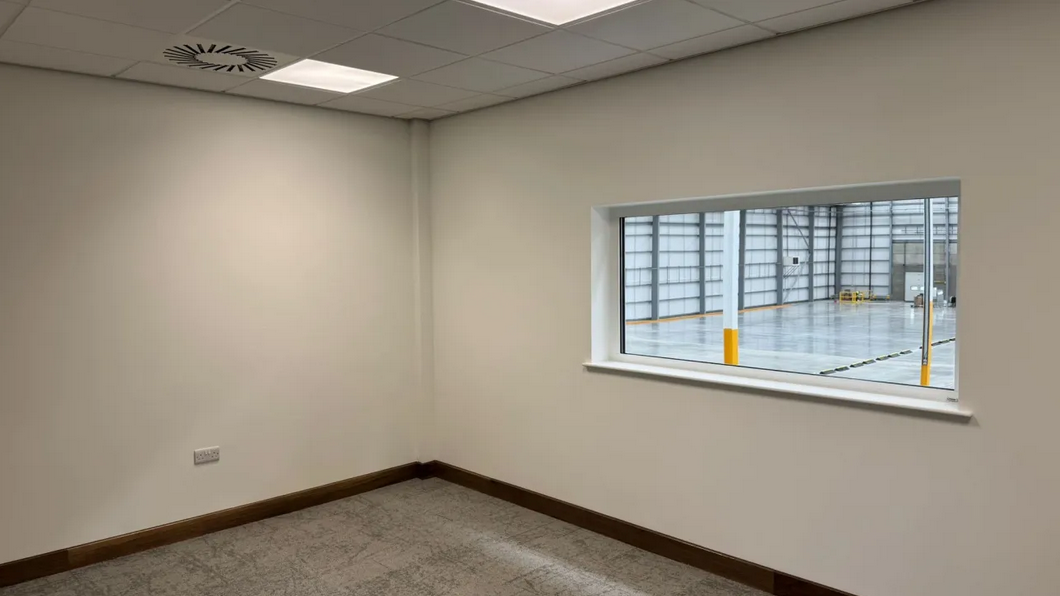
Open-plan workspaces, private meeting rooms, a driver's canteen, and comfortable breakout areas. Finishes included quality flooring, kitchen, acoustic ceiling systems, LED lighting, climate control.
Externals.
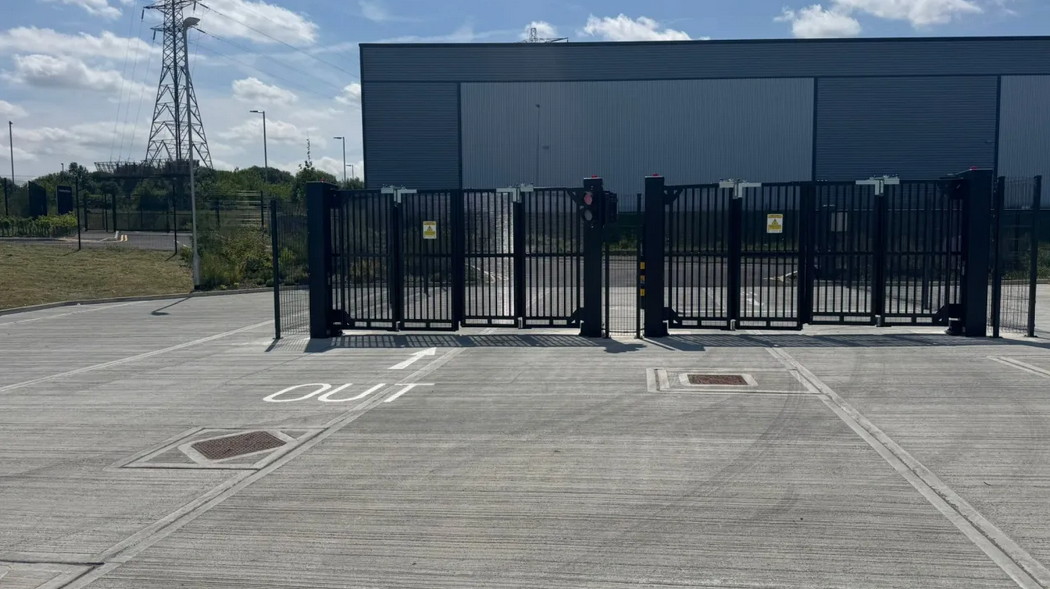
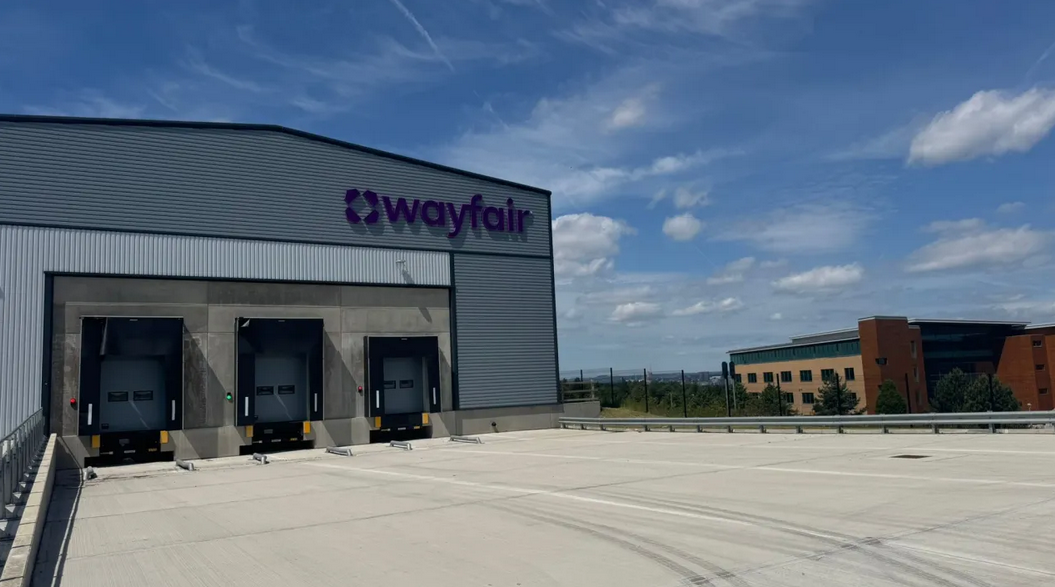
Service yards were resurfaced for durability and improved vehicle circulation, with new dock levellers, roller shutter doors, and perimeter fencing installed for security. External lighting, signage & landscaping.
Key data.
Image gallery.
Interested in a similar project?