Clarendon House.
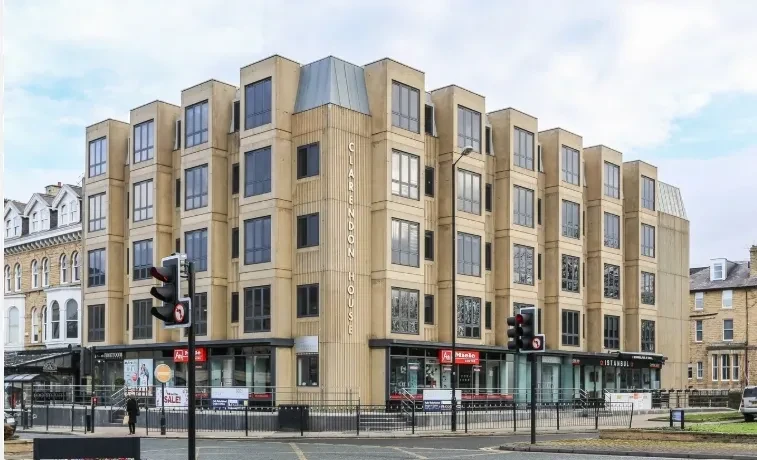
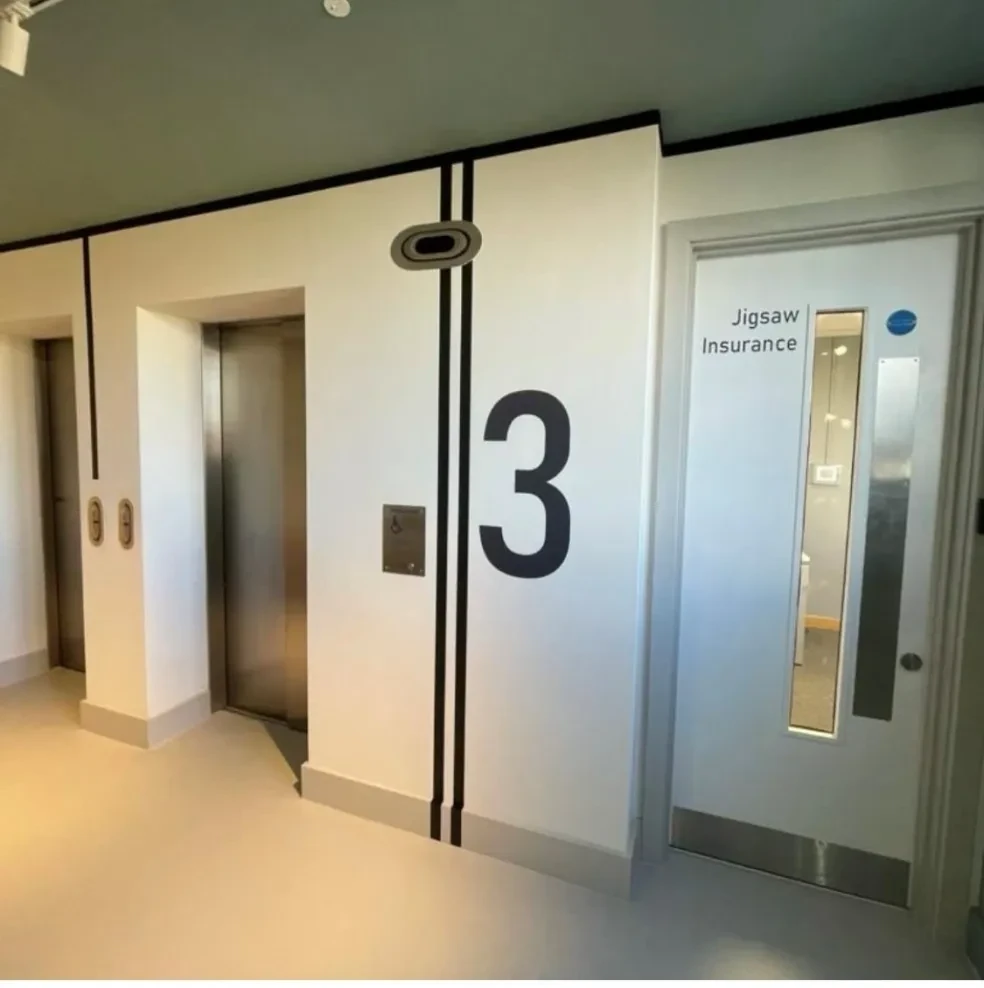
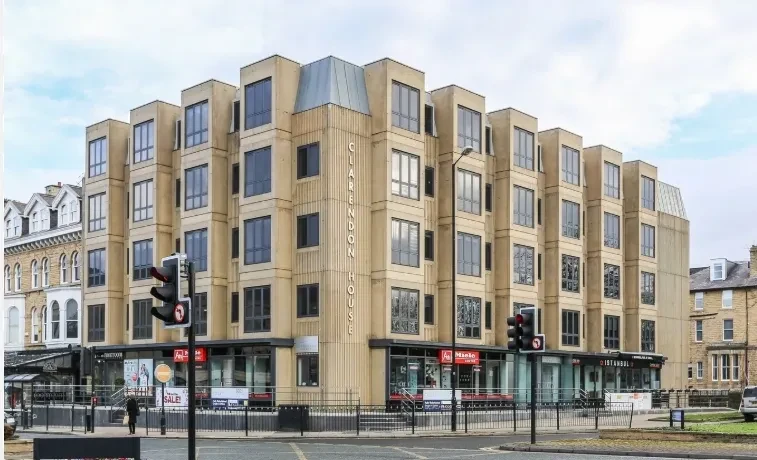
We delivered the commercial transformation at Clarendon House, Harrogate, in partnership with Bouttbee Brooks and Mutiny Architecture. This scheme refurbished four floors of premium office space, modernising common areas, WCs, showers, and office suites to create a bright, open, and contemporary environment.
About the project.
Fabric.
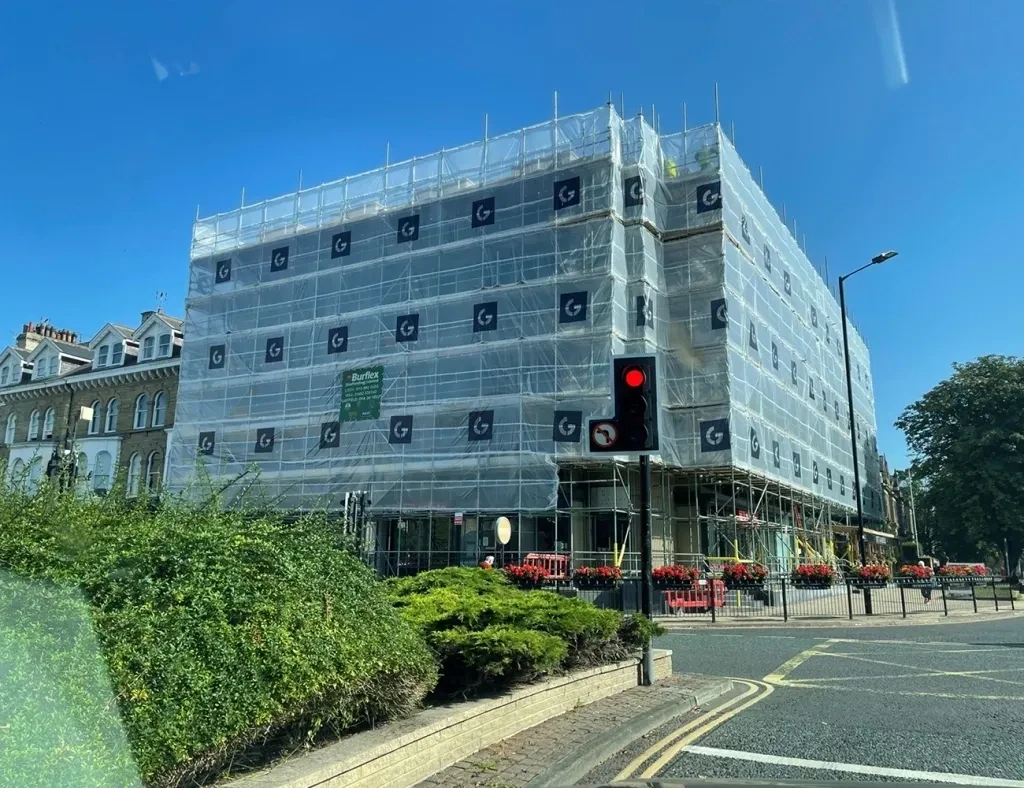
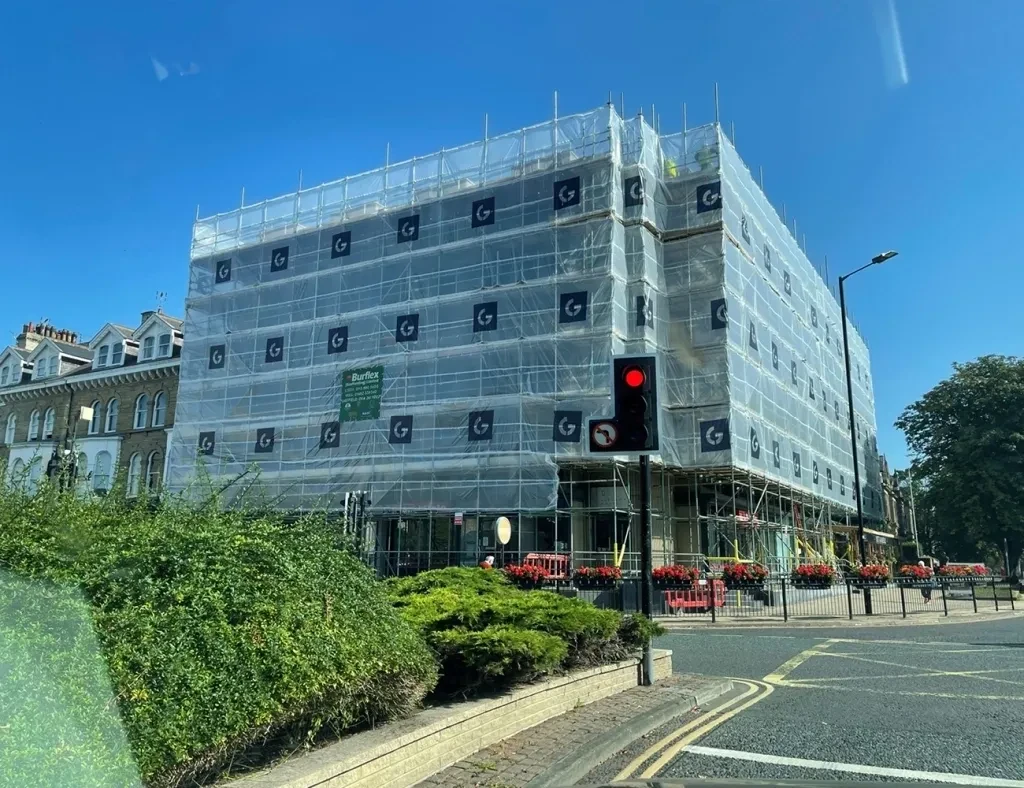
External scaffolding was installed to access the elevations, followed by thorough cleaning, repointing of damaged mortar joints, and careful masonry repairs to preserve the historic fabric.
Reception.
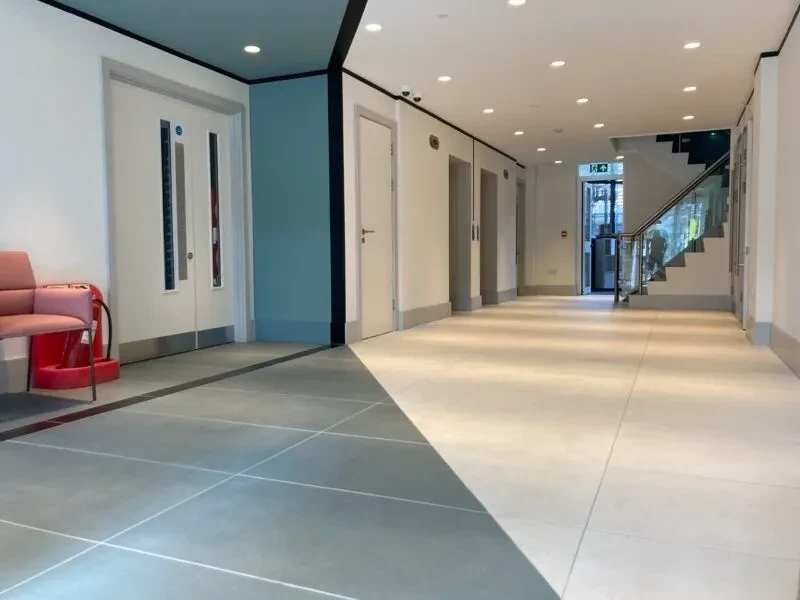
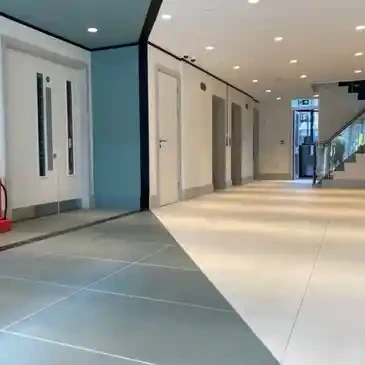
Reception works included remodelling the area, installing a new ceramic tile floor, upgrading the disabled WC, and providing new signage to enhance accessibility and overall functionality.
WCs.
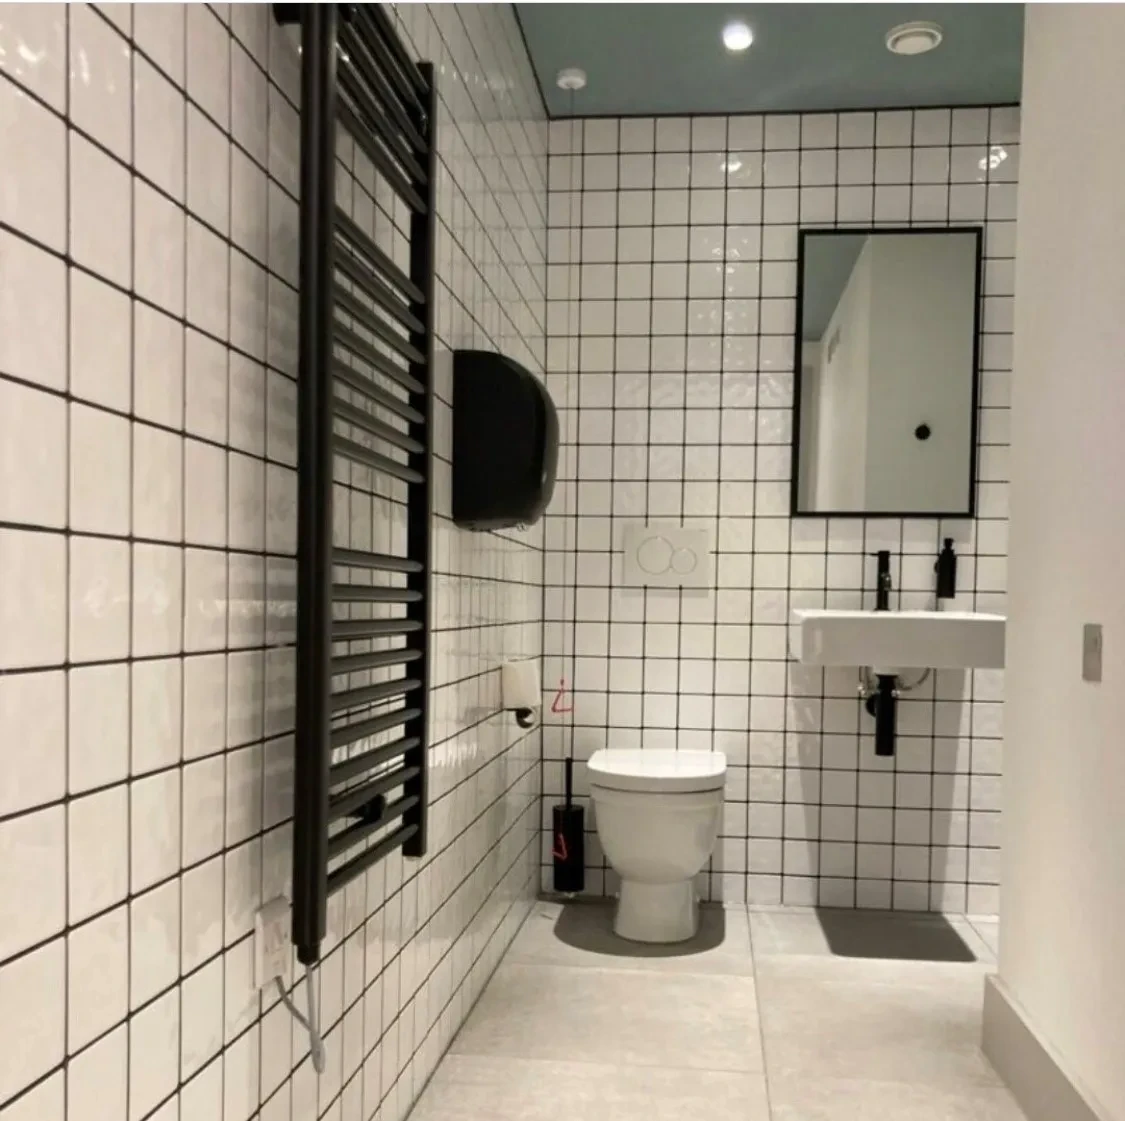
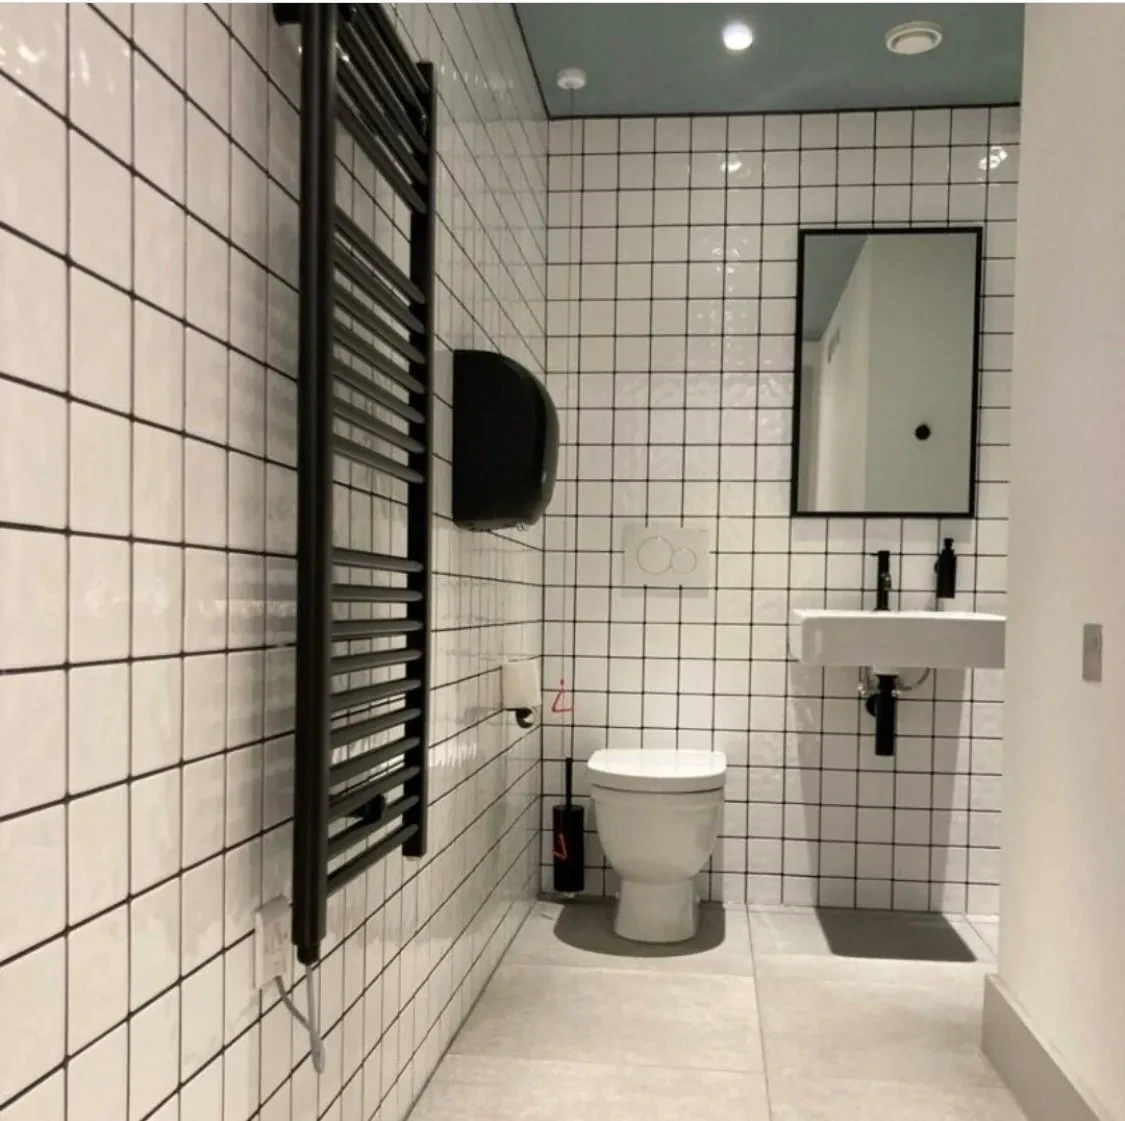
WC upgrade involved remodelling core areas across four floors and the basement, including new toilet cubicles, ceramic tiling, lighting, and floor finishes for a modern, functional environment.
Key data.
Image gallery.